Construction Planning Resources

Explore Helpful Articles For Every Construction Service

Browse the four main service categories and open the article for the specific project you are considering. Each post explains practical planning priorities, property conditions, and decisions that can help you prepare for a clearer residential or commercial construction estimate.

General Category 01

New Construction

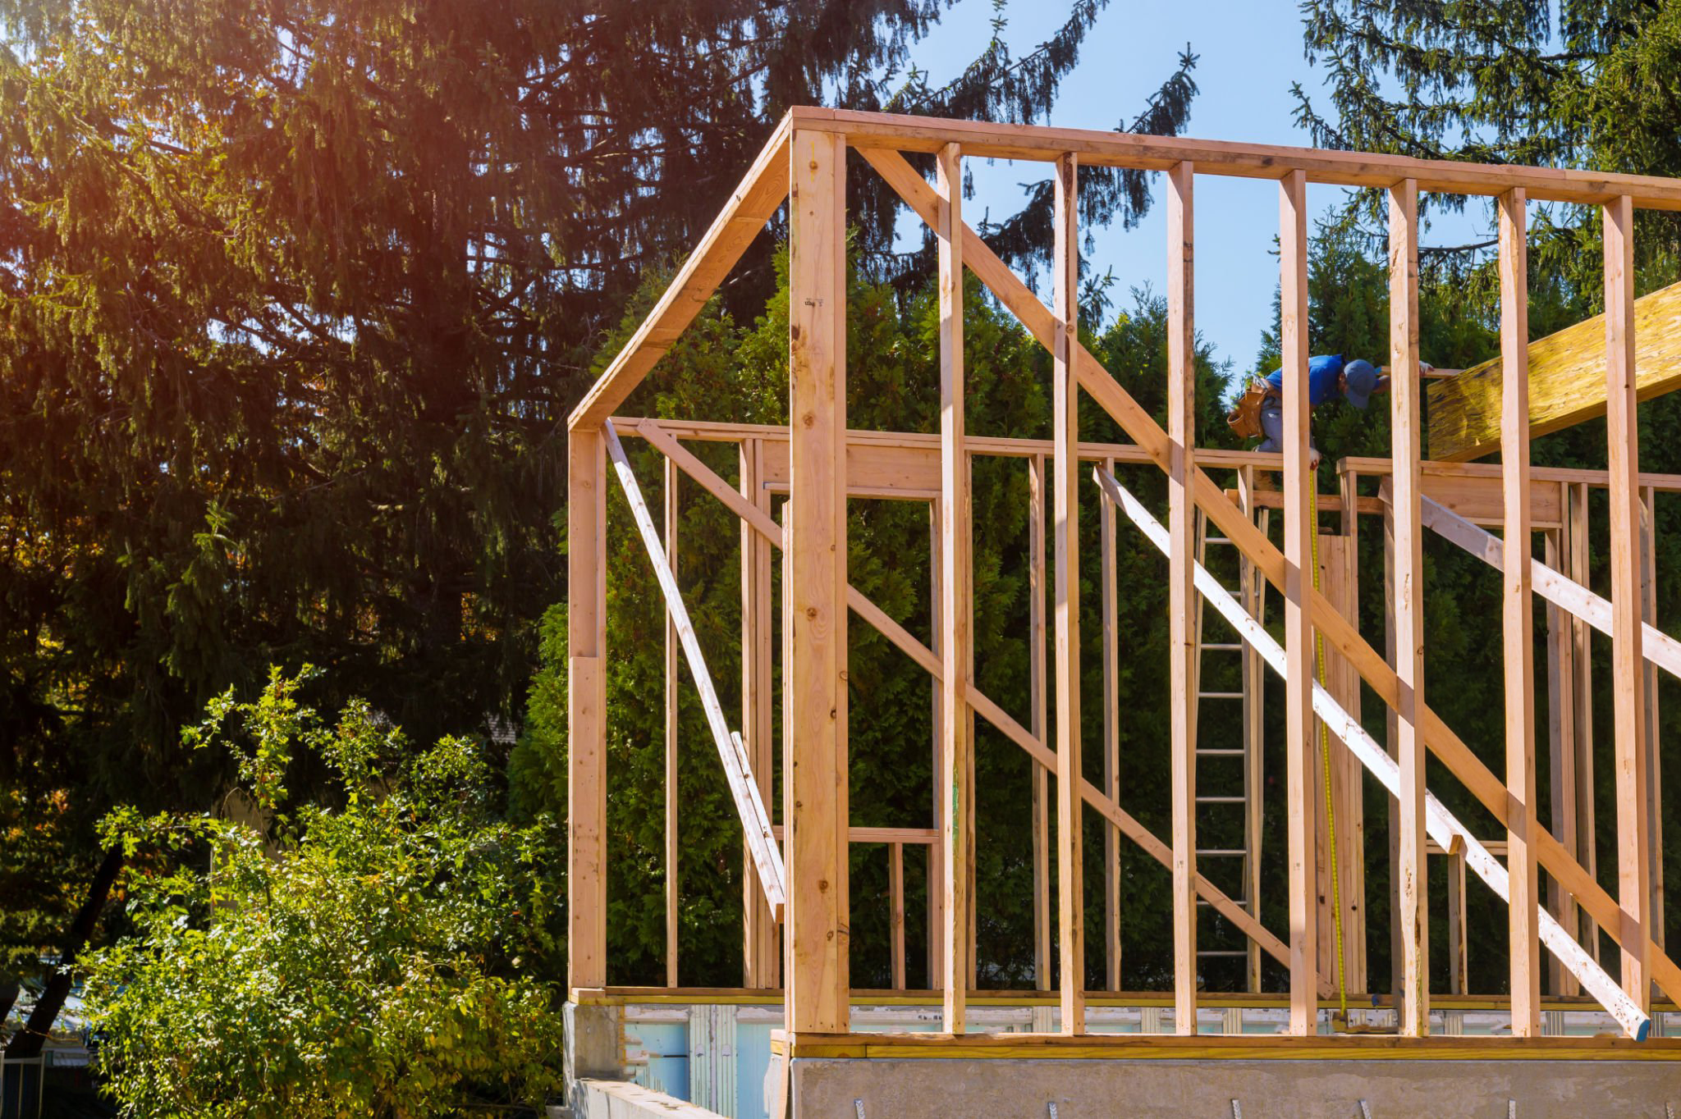
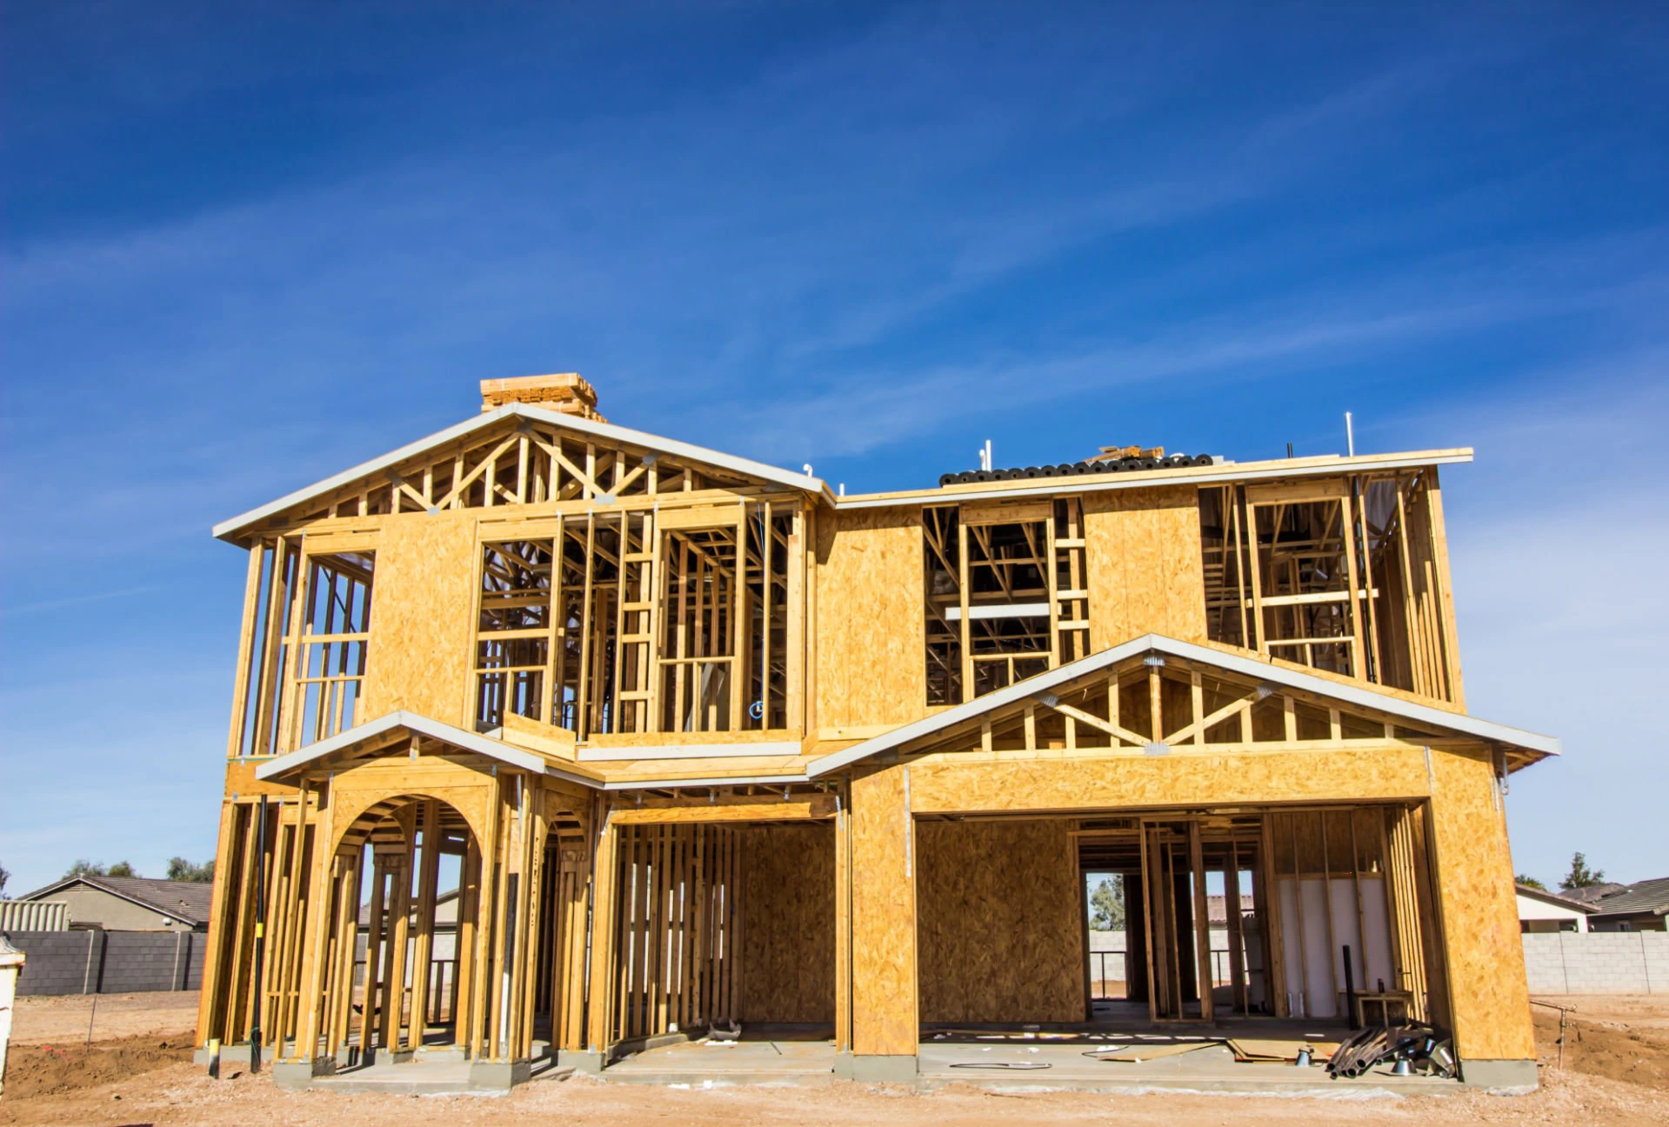
Explore individual planning articles for residential construction, commercial construction, new homes, and complete general contracting.

Residential construction planning01
New Construction

Residential Construction

Plan living spaces around daily routines, property conditions, access, storage, and long-term household needs.

Commercial construction planning02
New Construction

Commercial Construction

Organize customer areas, workspaces, access, storage, and operational priorities before construction begins.

New home construction planning03
New Construction

New Home Construction

Define room relationships, exterior access, storage, comfort, and the way the completed home should support daily life.

General contracting project coordination04
New Construction

General Contracting

Understand how a clearly defined scope helps coordinate materials, project stages, communication, and final results.

General Category 02

Remodeling & Interior Renovations

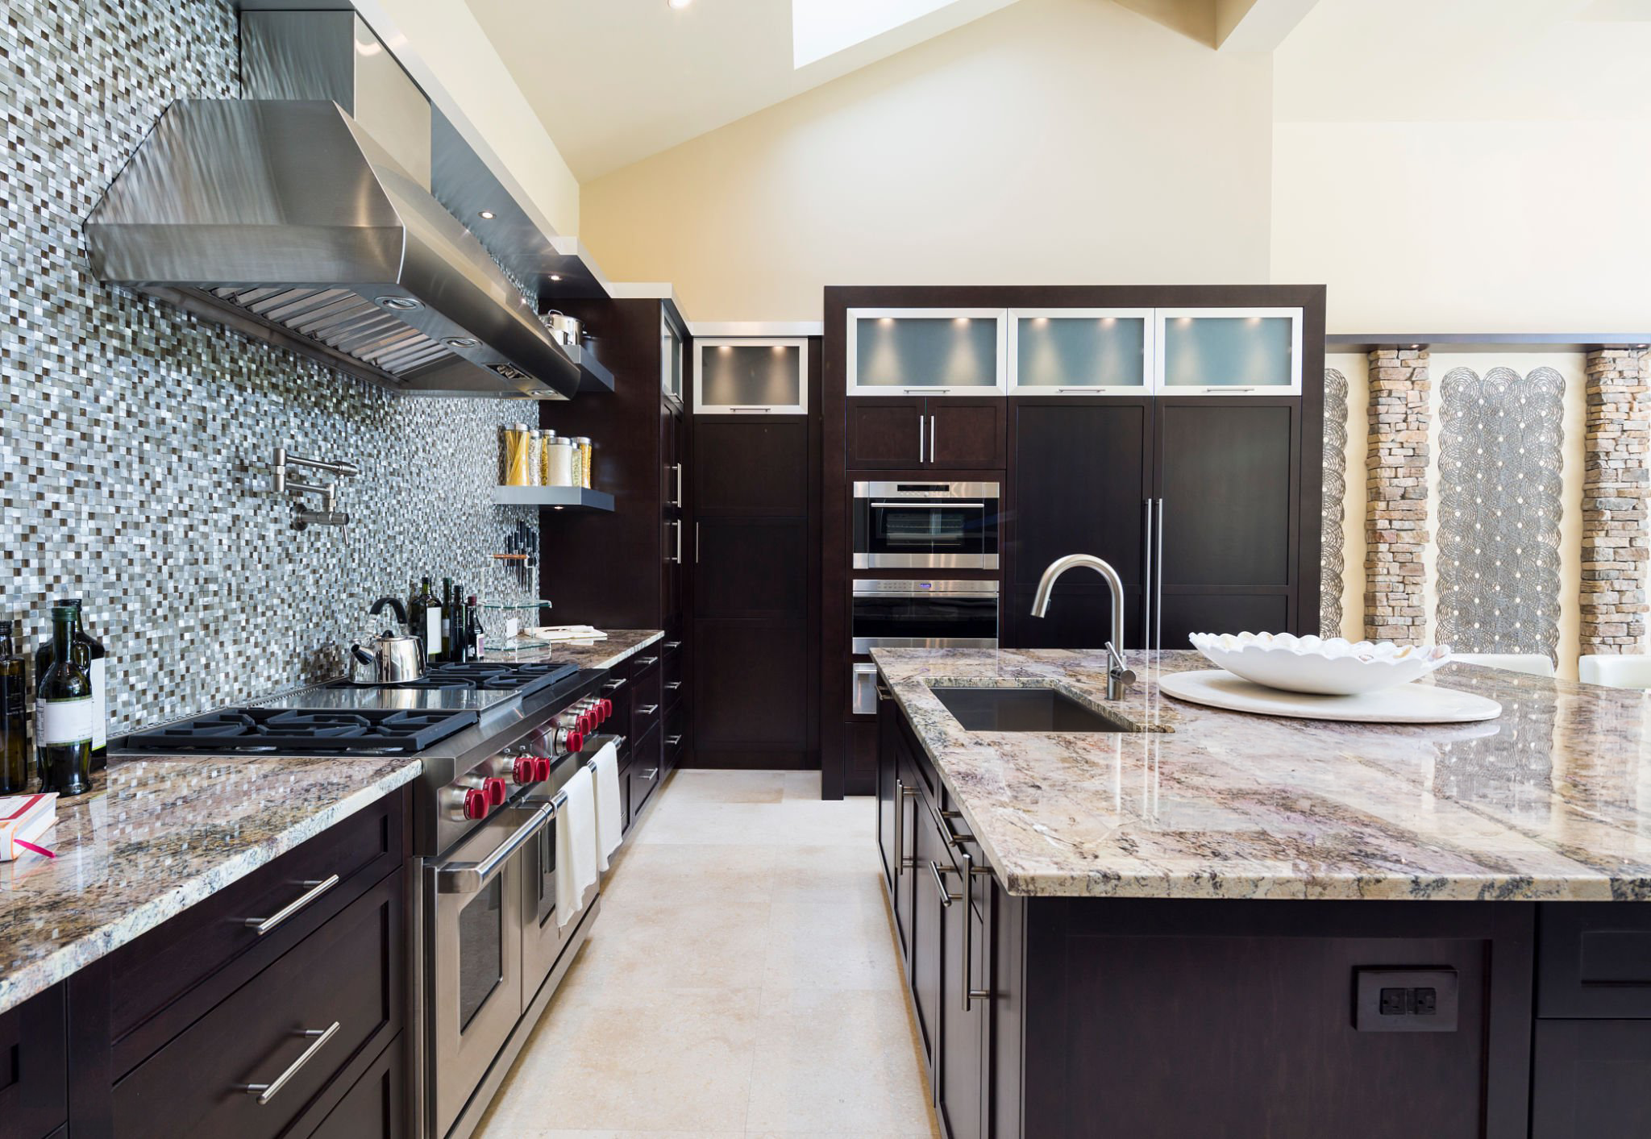
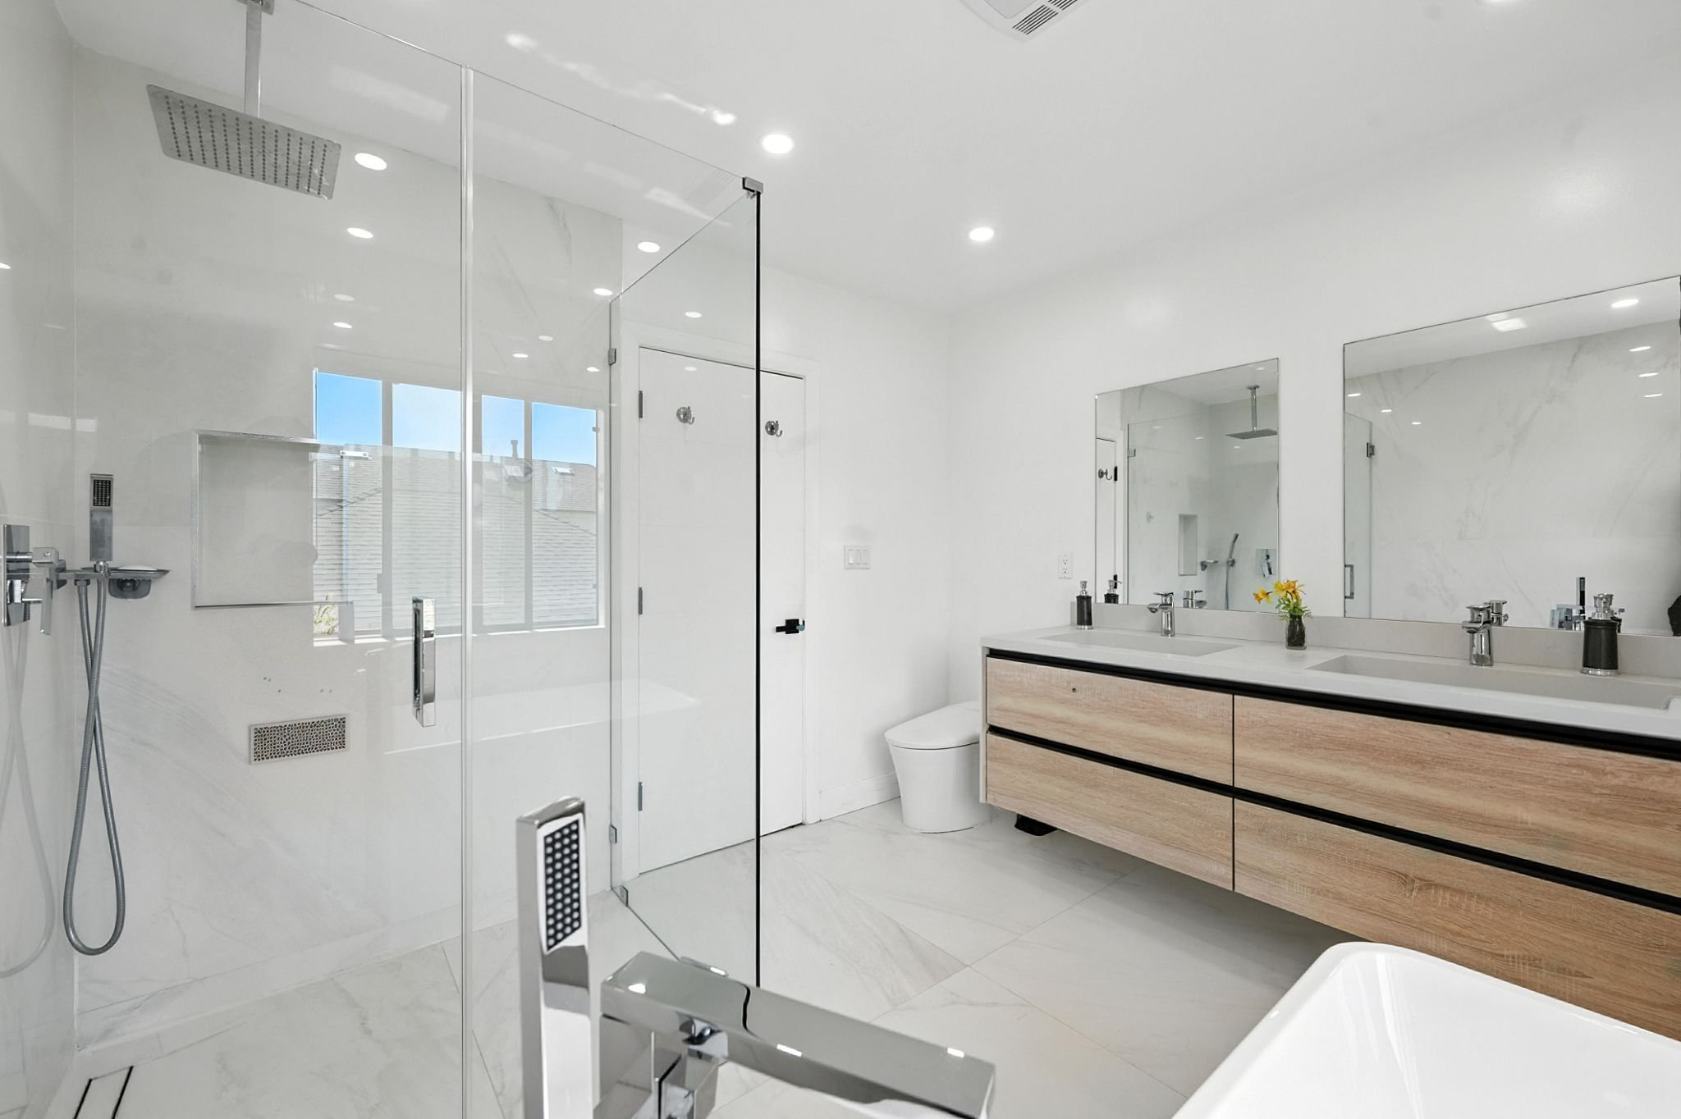
Review individual posts for home remodeling, commercial interiors, kitchens, bathrooms, and basement improvement projects.

Home remodeling planning05
Interior Remodeling

Home Remodeling

Prioritize connected rooms, movement, storage, comfort, and the improvements that can make the home easier to use.

Commercial remodeling planning06
Interior Remodeling

Commercial Remodeling

Plan interior changes around staff movement, customer areas, storage, daily operations, and access to the work area.

Kitchen remodeling planning07
Interior Remodeling

Kitchen Remodeling

Improve preparation space, storage, circulation, appliance relationships, and the connection with surrounding rooms.

Bathroom remodeling planning08
Interior Remodeling

Bathroom Remodeling

Review layout, access, storage, surfaces, movement, and the improvements needed to use the bathroom more comfortably.

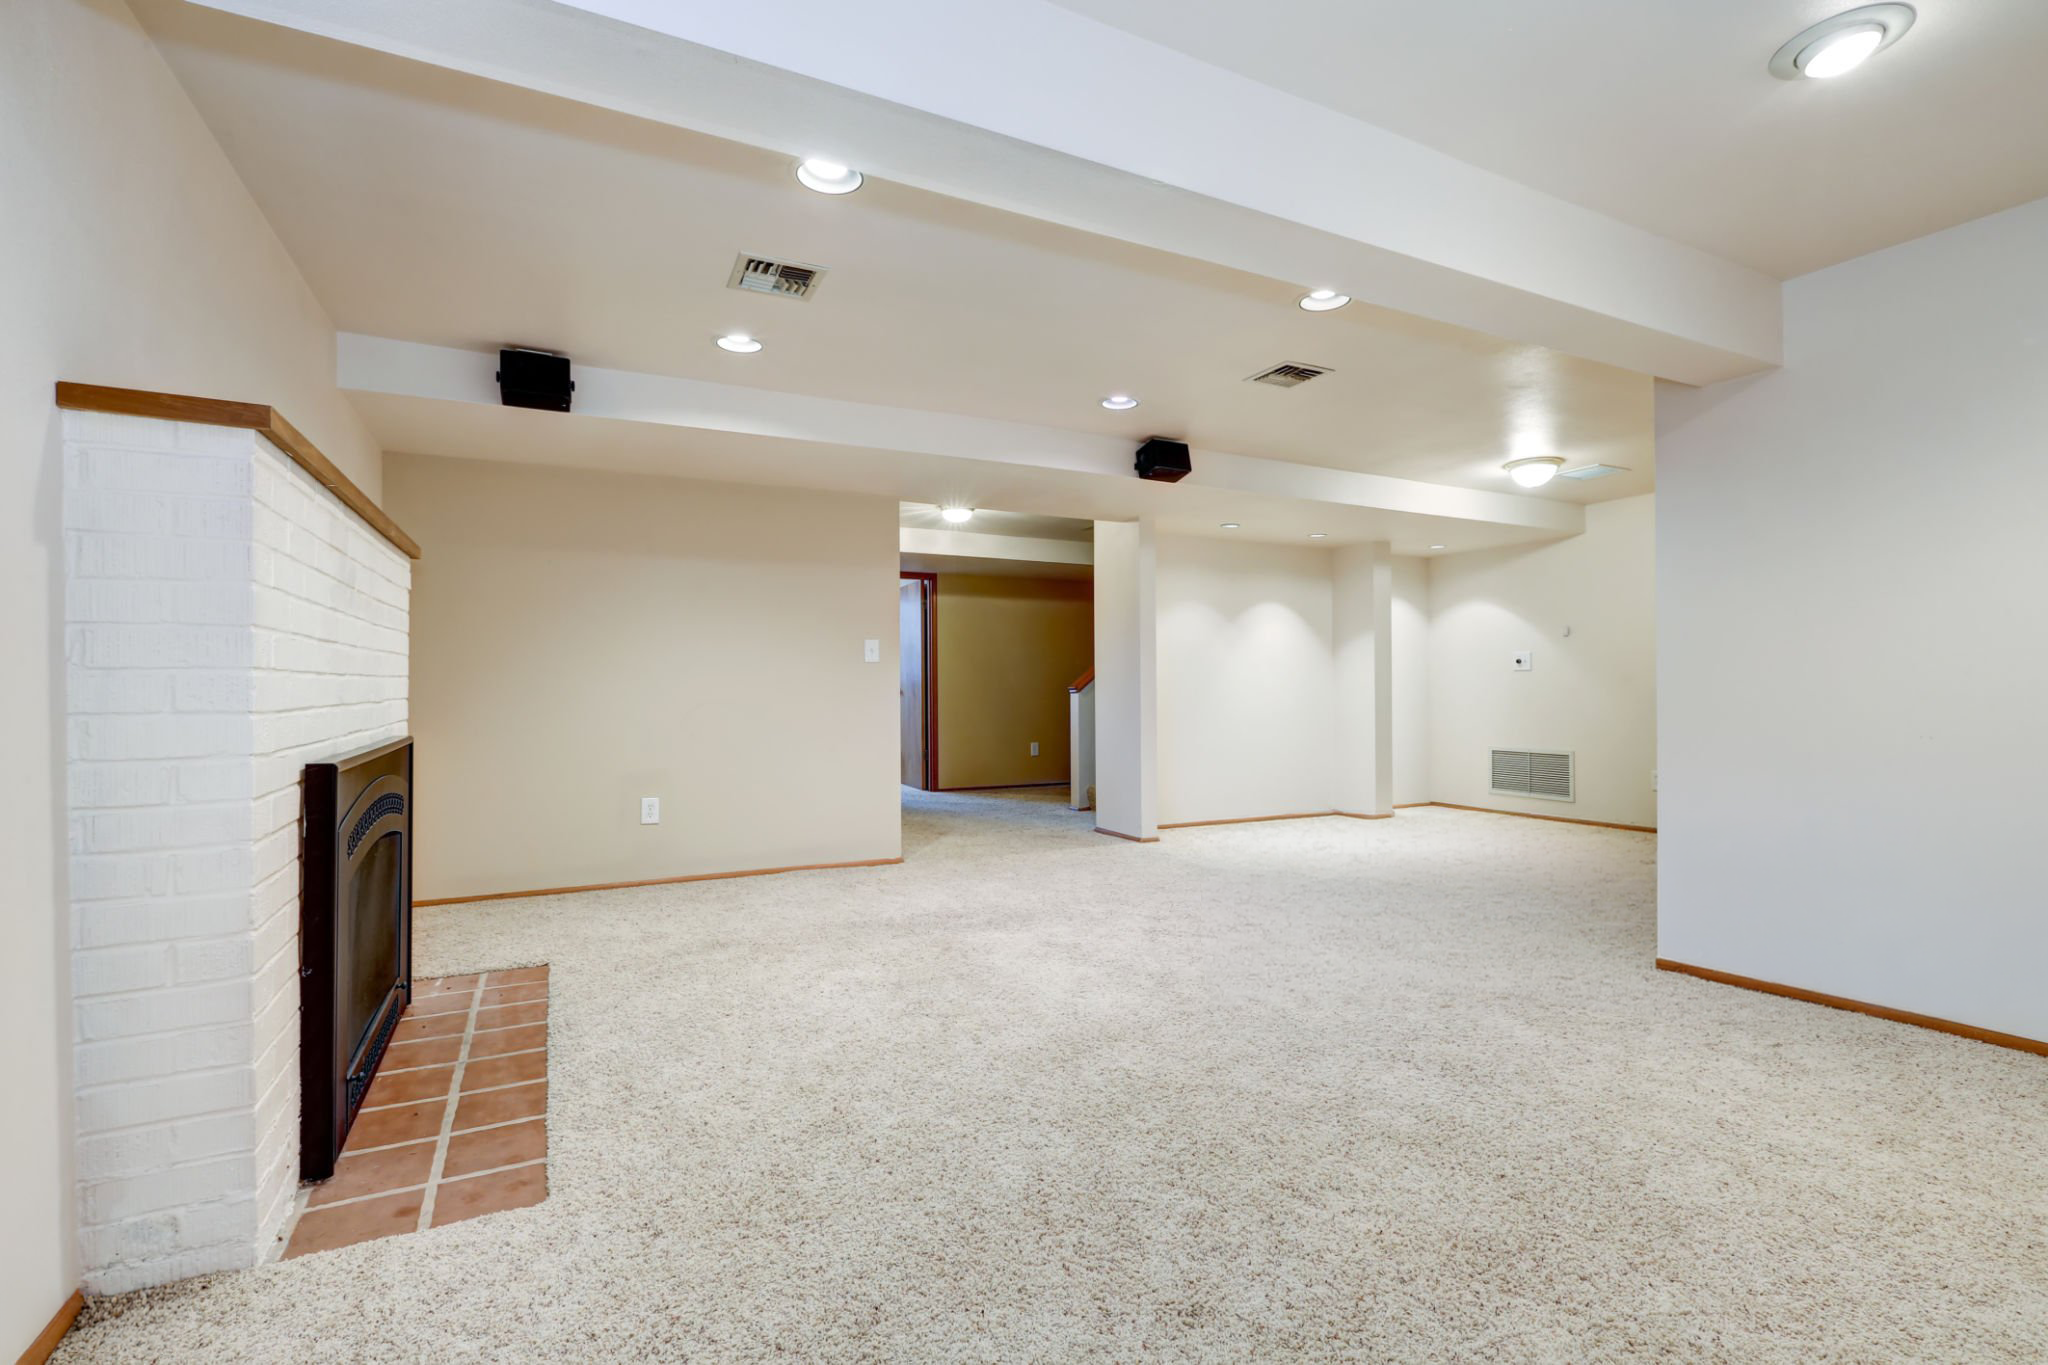
Basement remodeling planning09
Interior Remodeling

Basement Remodeling

Turn an underused basement into a practical area for living, storage, recreation, work, or connected household activities.

General Category 03

Exterior Construction & Renovations

Open individual articles about roofing, siding, gutter services, and broader exterior renovation planning.

Roofing project planning10
Exterior Construction

Roofing

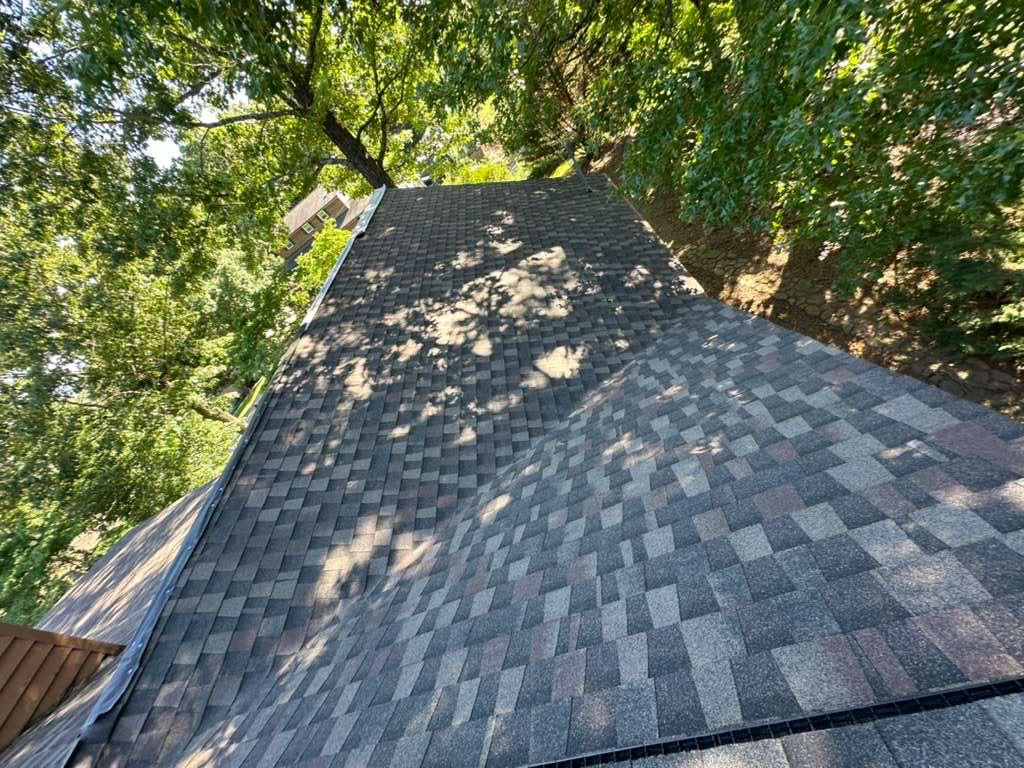
Review roof conditions, visible wear, connected edges, transitions, drainage, and the areas included in the scope.

Siding improvement planning11
Exterior Construction

Siding

Consider worn materials, connected trim, openings, appearance, exterior transitions, and the sections that need improvement.

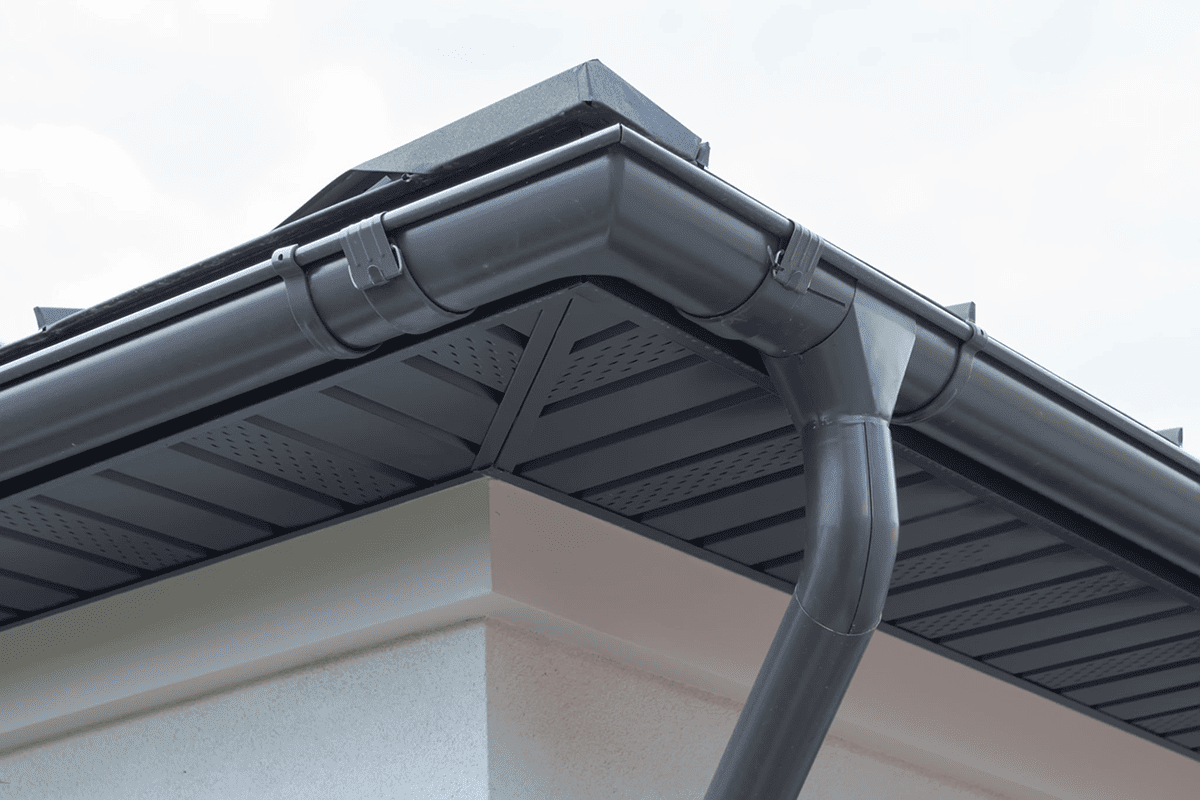
Gutter service planning12
Exterior Construction

Gutter Services

Review roof edges, gutter sections, downspout locations, water movement, and the exterior areas receiving drainage.

Exterior renovation planning13
Exterior Construction

Exterior Renovations

Coordinate several exterior improvements around protection, appearance, entrances, connected surfaces, and property goals.

General Category 04

Outdoor Structures

Review posts about deck construction, porch construction, patios, and complete outdoor living spaces.

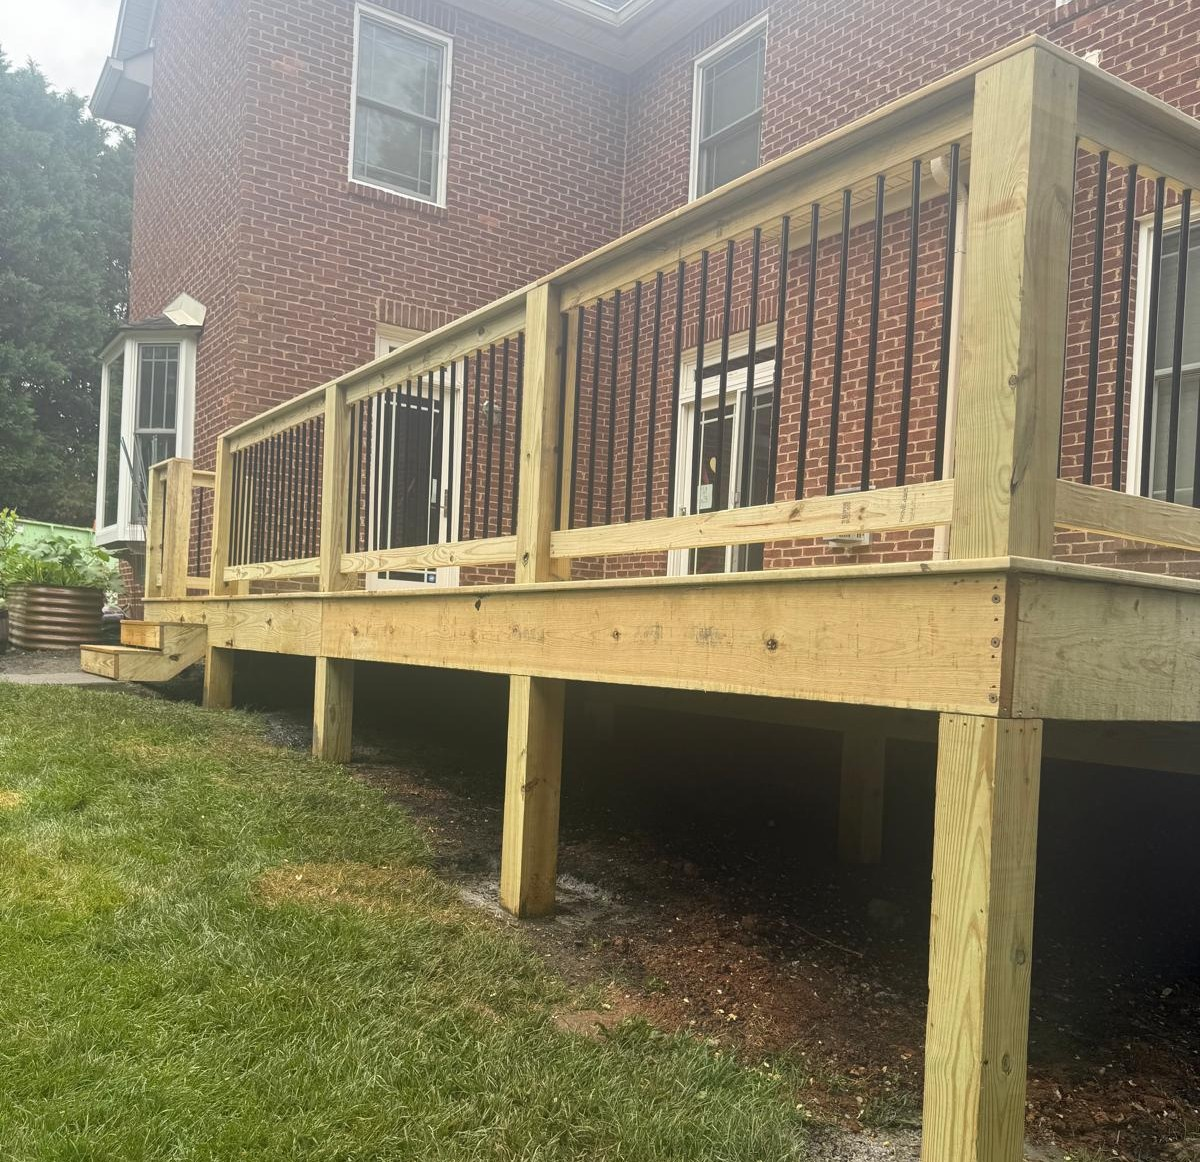
Deck construction planning14
Outdoor Structures

Deck Construction

Plan deck size, elevation, access, furniture placement, circulation, entrances, and connection with the property.

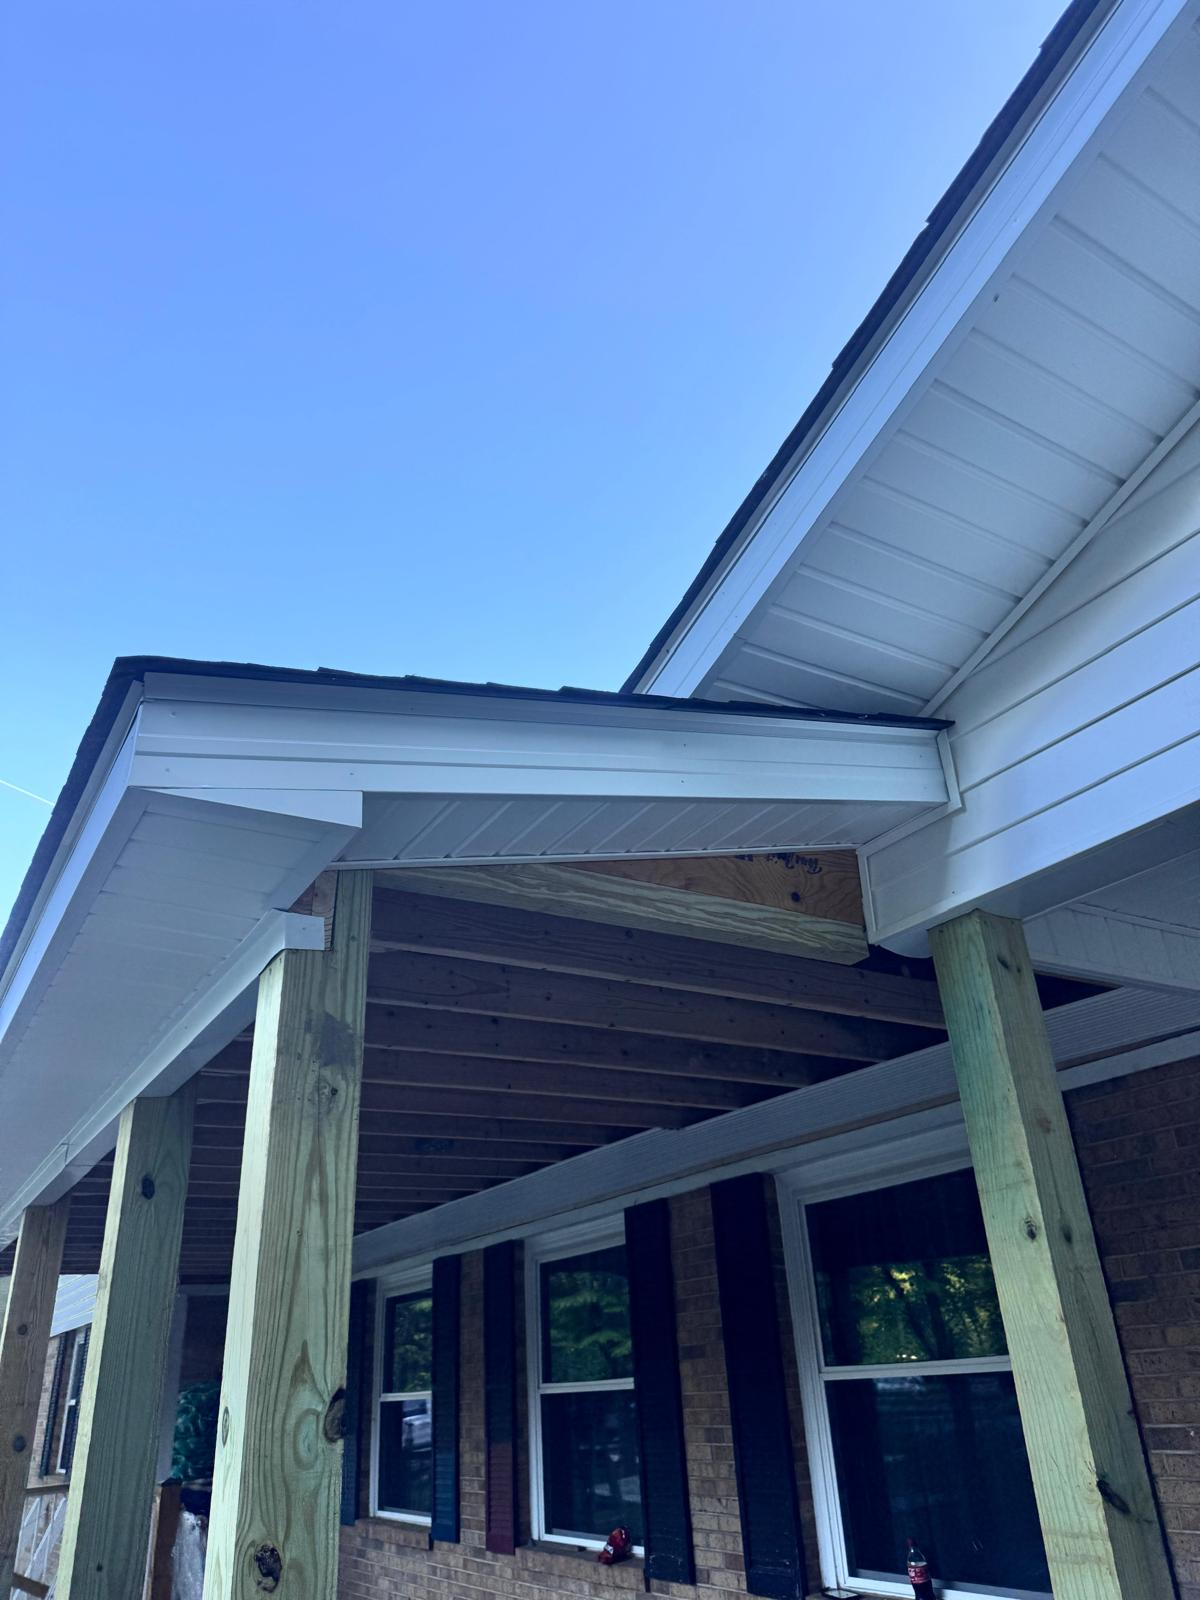
Porch construction planning15
Outdoor Structures

Porch Construction

Improve an entrance with a porch planned around access, circulation, usable space, exterior appearance, and daily use.

Patio construction planning16
Outdoor Structures

Patio Construction

Organize a ground-level area for seating, dining, gathering, circulation, and connection with doors and walkways.

Outdoor living space planning17
Outdoor Structures

Outdoor Living Spaces

Combine seating, dining, circulation, access, and connected features around the way the exterior area will be enjoyed.

Construction Questions And Answers

Detailed Answers For Every Construction Service

Choose a general service category and review two detailed questions for every individual construction service. The answers explain the property conditions, project priorities, and planning decisions that can help you prepare for an estimate.

General Category 01

New Construction

Questions are separated by residential construction, commercial construction, new home construction, and general contracting.

01

Residential Construction

The planning conversation should begin with how the completed property will be used. The number and relationship of living areas, bedrooms, bathrooms, storage, entrances, and outdoor connections can affect the proposed layout.

Available space, access, nearby structures, and future property improvements should also be reviewed. These details help connect the requested home with the actual site before the scope is prepared.

  • Household routines and room priorities
  • Storage, entrances, and circulation
  • Available construction area

Residential construction is a long-term property decision. Flexible rooms, practical storage, accessible entrances, and connections to future outdoor areas can help the home remain useful as household routines change.

Considering future needs does not require adding every possible feature immediately. It means organizing the layout so later changes are less likely to conflict with the original construction plan.

  • Flexible room use
  • Long-term storage needs
  • Future exterior connections
02

Commercial Construction

Customer movement, employee work areas, storage, service access, and operational activities should help determine which spaces remain connected and which should be separated.

Planning around operations can reduce unnecessary movement and create a property that supports the way the business expects to function after construction.

  • Customer and staff circulation
  • Storage and service areas
  • Public and operational zones

Available construction space, entrances, service access, exterior circulation, nearby structures, material access, and the relationship with existing property features can influence the proposed plan.

Reviewing these conditions helps determine how the building can support customers, staff, deliveries, and daily activities without relying on general assumptions.

  • Entrances and exterior access
  • Available site area
  • Material and service movement
03

New Home Construction

Kitchens, living areas, bedrooms, bathrooms, storage, entrances, and outdoor access should be considered as a complete home rather than isolated rooms.

The distance and movement between these areas can affect privacy, convenience, household routines, and the way shared spaces are used.

  • Private and shared rooms
  • Movement between daily-use areas
  • Exterior and storage access

A general description of the desired layout, important rooms, intended use, construction area, access, and property priorities provides a useful starting point.

The on-site review can then compare those goals with the available space and existing conditions before the requested scope and materials are organized.

  • Requested spaces and layout
  • Property access and conditions
  • Important household priorities
04

General Contracting

The scope explains which areas are included, what work is expected, which materials are being considered, and how the different construction stages relate to one another.

This allows the client to review the proposed work and ask questions before the project is scheduled, reducing uncertainty during construction.

  • Included construction areas
  • Expected project stages
  • Materials and final objectives

Communication helps connect the approved scope with the work being completed. Questions about access, materials, project stages, and property conditions can be addressed within the context of the agreed plan.

Organized communication also gives the client a clearer understanding of how the project is progressing from preparation through final review.

  • Clear expectations
  • Questions addressed during the project
  • Final review of completed work
General Category 02

Remodeling & Interior Renovations

Questions are separated by home remodeling, commercial remodeling, kitchen remodeling, bathroom remodeling, and basement remodeling.

05

Home Remodeling

Priority should be given to rooms and connections that create the greatest daily inconvenience. Limited storage, narrow circulation, outdated spaces, and poor relationships between rooms can help identify where remodeling will create the most meaningful change.

The plan should consider function and comfort in addition to appearance, especially when several rooms share entrances, hallways, or visible transitions.

  • Daily-use rooms
  • Storage and movement problems
  • Connected spaces and transitions

Changes to one room may affect nearby flooring, walls, openings, entrances, hallways, or shared living areas. Reviewing these relationships helps avoid a renovation that feels disconnected from the rest of the home.

It also helps determine where the new work should stop and which existing surfaces can remain without creating awkward transitions.

  • Shared walls and openings
  • Flooring and surface transitions
  • Movement between nearby rooms
06

Commercial Remodeling

The remodel should identify how staff, customers, materials, and services move through the existing property. Areas that create delays, crowding, poor storage, or difficult access may require the greatest attention.

The proposed layout should support the business after completion rather than focusing only on updated appearance.

  • Customer and staff movement
  • Storage and work zones
  • Daily operational needs

Current dimensions, entrances, openings, work areas, storage, customer areas, access to the project zone, and surrounding materials should be reviewed before the scope is prepared.

This helps determine which features can remain and which parts of the interior need broader reorganization.

  • Current dimensions and openings
  • Operational access
  • Materials that will remain or change
07

Kitchen Remodeling

Preparation space, storage, appliance relationships, cleaning areas, entrances, and walking paths should be reviewed together. The goal is to identify where the current kitchen interrupts daily routines.

Nearby dining rooms, living areas, and exterior doors should also be considered because changes to circulation may affect more than the kitchen itself.

  • Preparation and storage
  • Appliance and cleaning areas
  • Connection with nearby rooms

A remodel can improve movement, preparation space, storage access, seating, cleaning routines, and the relationship between frequently used areas.

These functional decisions should guide the layout before finishes are selected so the updated appearance supports a more practical room.

  • Comfortable movement
  • Accessible storage
  • Useful preparation surfaces
08

Bathroom Remodeling

Door movement, fixtures, storage, walking space, and access should be reviewed together. In a compact room, small layout changes can affect comfort throughout the entire space.

The plan should define which features remain, which change, and how the surrounding surfaces connect with the rest of the property.

  • Available movement
  • Fixtures and storage
  • Door and room access

The project should identify whether the main goal is better access, more storage, updated surfaces, improved movement, or a broader change to the room layout.

Clear priorities help prevent visual selections from taking attention away from the improvements that affect everyday use.

  • Access and comfort
  • Storage and organization
  • Updated surfaces and layout
09

Basement Remodeling

The intended use should guide the layout. Living space, recreation, work, storage, or several combined uses may require different room divisions and circulation.

Stairs, entrances, existing openings, storage, ceiling height, and the connection with the rest of the home should also influence the plan.

  • Intended basement use
  • Access and circulation
  • Existing divisions and storage

Current surfaces, visible moisture conditions, access, ceiling height, openings, storage areas, and existing room divisions should be reviewed before the scope is prepared.

This helps identify whether the project is mainly a finish update or requires broader changes to create a practical interior area.

  • Current surfaces and visible conditions
  • Ceiling height and openings
  • Access and existing room divisions
General Category 03

Exterior Construction & Renovations

Questions are separated by roofing, siding, gutter services, and complete exterior renovation projects.

10

Roofing

Visible wear, affected roof sections, edges, transitions, surrounding surfaces, and connections with gutters should be reviewed together.

A visible issue in one area may be connected to nearby sections, so the inspection should determine whether the proposed work can remain focused or needs a broader scope.

  • Affected roof sections
  • Edges and transitions
  • Connections with gutters

Confirming the roof sections, surrounding materials, and transitions included in the project gives the client a clearer understanding of what the estimate addresses.

It also helps distinguish between a targeted roofing project and a broader improvement involving connected exterior areas.

  • Clear project boundaries
  • Included materials and sections
  • Connection with exterior work
11

Siding

Windows, doors, trim, corners, roof edges, and nearby exterior surfaces should be reviewed because the siding meets these areas throughout the property.

Understanding the transitions helps determine where the new work should begin and end while maintaining a more complete appearance.

  • Windows and doors
  • Trim and corner transitions
  • Connected exterior surfaces

Visible wear, outdated surfaces, damaged sections, and differences between connected elevations can help identify the areas that require attention.

The review should compare the most visible issue with nearby siding and trim before determining whether a focused section or broader improvement is more practical.

  • Visible wear and damage
  • Condition of nearby sections
  • Appearance across elevations
12

Gutter Services

Roof edges, gutter sections, corners, downspout locations, exterior walls, and the areas receiving discharged water should be considered together.

This provides a clearer understanding of how water moves from the roof and whether several connected sections need attention.

  • Roof edges and gutter runs
  • Corners and downspouts
  • Exterior discharge areas

Multiple sections may need review when overflow, worn materials, poor alignment, disconnected downspouts, or unwanted water movement appears in several areas.

Evaluating the full drainage path helps determine whether one isolated correction is likely to address the property’s actual needs.

  • Overflow in connected sections
  • Worn or misaligned materials
  • Water reaching unwanted areas
13

Exterior Renovations

A broader renovation may be practical when roofing, siding, gutters, entrances, trim, or connected surfaces show wear or outdated appearance in several areas.

Reviewing the exterior as a complete property can help coordinate transitions and reduce visible inconsistencies between newly improved and older sections.

  • Several connected worn areas
  • Outdated exterior appearance
  • Transitions between different materials

The project should identify the elevations, roof areas, siding sections, gutter runs, entrances, trim, and connected surfaces included in the proposed work.

Clear boundaries allow the client to understand how the renovation addresses protection, appearance, and the relationship between exterior materials.

  • Included elevations and surfaces
  • Connected roof and drainage areas
  • Entrances, trim, and visible transitions
General Category 04

Outdoor Structures

Questions are separated by deck construction, porch construction, patio construction, and complete outdoor living spaces.

14

Deck Construction

The size should respond to seating, dining, furniture, circulation, access from the building, and the number of people expected to use the area.

Available exterior space, elevation, yard movement, and nearby structures should then be compared with those intended activities.

  • Furniture and seating
  • Comfortable movement
  • Available exterior space

Door locations, elevation, steps, walkways, yard access, and movement around the building should guide the deck’s position and circulation.

The structure should improve exterior use without unnecessarily interrupting access to other property areas.

  • Door and step locations
  • Yard and walkway access
  • Exterior circulation
15

Porch Construction

Door placement, steps, walkways, nearby windows, roof relationships, available space, and circulation around the entrance should be reviewed.

These conditions help determine whether the porch is mainly for access, seating, gathering, or a combination of several uses.

  • Entrance and door position
  • Steps and walkways
  • Available seating space

A porch can create a more defined entrance, provide usable exterior space, improve circulation, and create a transition between interior rooms and surrounding property areas.

Its value depends on how well the layout responds to access, seating, steps, and everyday use rather than appearance alone.

  • Improved entrance access
  • Usable exterior space
  • Connection with the property
16

Patio Construction

Nearby doors, walkways, yard activities, existing surfaces, exterior equipment, surrounding structures, and the intended use should guide the location.

The patio should connect conveniently with the property while preserving practical movement around the yard.

  • Nearby doors and walkways
  • Existing yard use
  • Exterior movement and access

Seating, tables, circulation, entrances, and the number of people expected to use the space should determine the usable dimensions.

The layout should provide enough room for movement without placing furniture directly in access paths or disconnecting the patio from the building.

  • Furniture placement
  • Comfortable circulation
  • Connection with entrances
17

Outdoor Living Spaces

Seating, dining, relaxing, entertaining, and circulation may require separate zones. Defining these activities helps organize the space around real use.

Each zone should remain connected without forcing people to move through furniture or interrupt access to doors, walkways, or yard areas.

  • Seating and dining zones
  • Clear walking paths
  • Connection between activities

Future decks, porches, patios, landscaping, walkways, or access improvements may need to connect with the current outdoor project.

Considering those possibilities can help protect useful circulation and prevent the first project from occupying areas needed for later improvements.

  • Future structures and walkways
  • Preserved yard circulation
  • Long-term exterior planning